Start with the idea
Talk through the property, the goal, the timing, and whether plans already exist.
Denver metro · Large-scale residential
Custom homes, new builds, ADUs, and true whole-house transformations — led through feasibility, plans, pricing, construction, and the final punch list by one accountable builder.
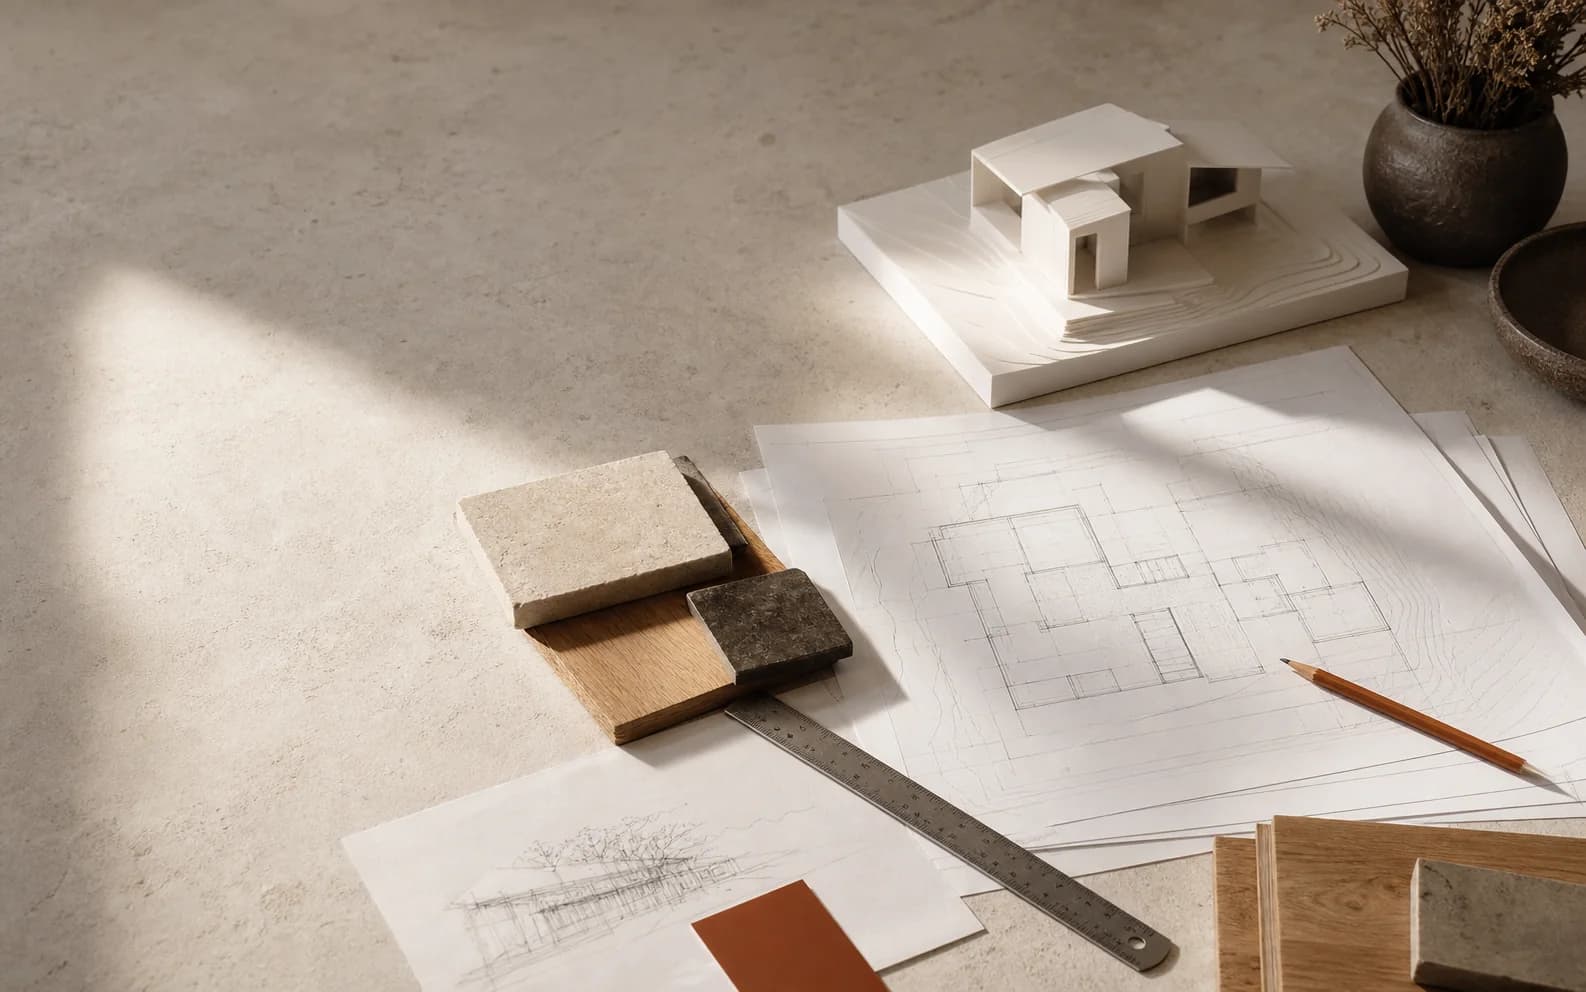
Illustrative planning study · not project portfolio
One line of accountability.
Consultation → punch list
What can this property and project support?
What must be decided before pricing?
What does the defined build require?
Who owns coordination through closeout?
Project paths
Four large-project lanes. Every one begins by getting the plan clear enough to price and build responsibly.
The pre-construction decision
If plans do not exist yet, pre-construction turns the idea into a buildable scope. If an architect has already drawn the project, we start by reviewing the package and pricing from what is real.

Talk through the property, the goal, the timing, and whether plans already exist.
Feasibility, drawings, decisions, and trade input turn the idea into a scope that can be priced.
Construction pricing follows the plan instead of pretending an early guess is a responsible bid.
Trevor coordinates the crew, owns communication, and walks the final punch list.
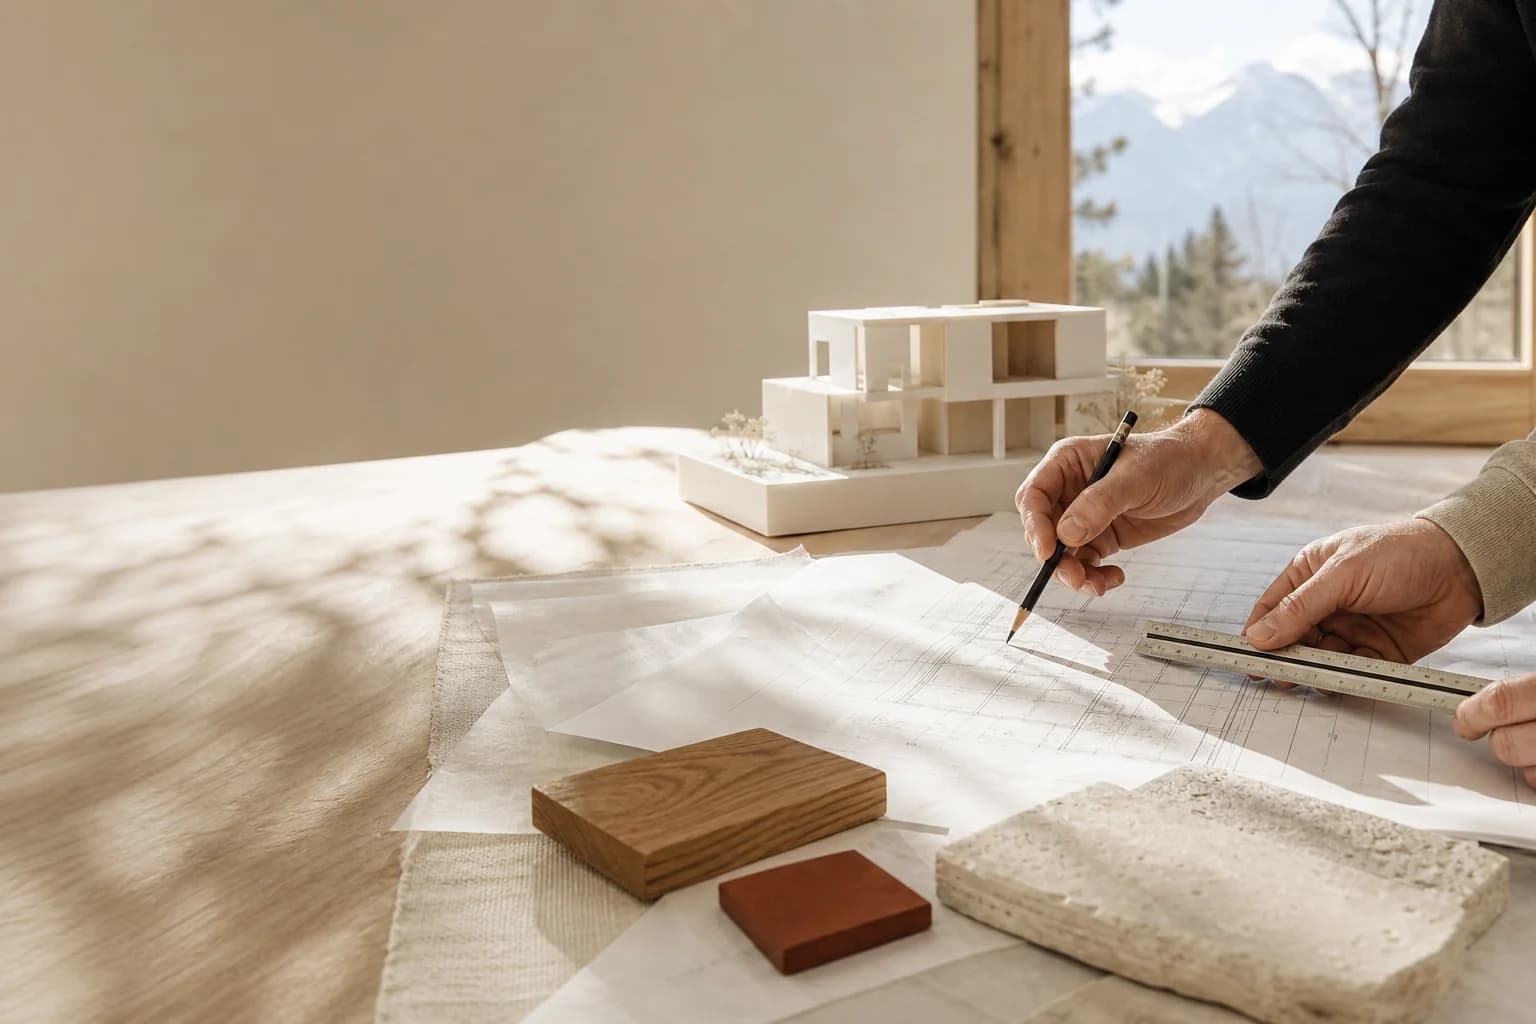
For architects and designers
Bring a plan package for feasibility review, trade input, and a construction conversation. Your client relationship stays yours.
See the architect pathProof plan · owner media pending
This is the proof set Massey & Sons intends to publish — six reserved positions, not claims about completed work. Each one names the real owner source that retires it.
Placeholder only · no project proof on file
Completed large-build project
Target: one verified custom home, new build, ADU, or whole-house transformation — exterior and context, primary spaces, and detail frames.
Retired by owner task MSB-PROOF-COMPLETED · provenance and permission recorded first
Real source: Trevor in a real planning or site-coordination moment.
Owner task MSB-PROOF-OWNER
Real source: A real plan review, markup, estimate discussion, or material decision.
Owner task MSB-PROOF-PLANNING
Real source: A truthful sequence from framing, rough-in, or site coordination.
Owner task MSB-PROOF-PROGRESS
Real source: One provenance-cleared completed home, ADU, new build, or whole-house transformation.
Owner task MSB-PROOF-COMPLETED
Real source: Safe attribution for every project image or quote.
Owner task MSB-PROOF-PERMISSION
Real source: A real plan-package handoff or collaboration receipt.
Owner task MSB-PROOF-ARCHITECT
One owner · two project lanes
Massey & Sons Builders is the large-project lane. Kitchens, bathrooms, basements, and decks belong with Massey Contracting.
Visit Massey Contracting“I want to be the back-and-forth guy between the client and the contractors.”
Trevor Massey · project-delivery direction from the July 11 planning call
That is the operating idea: client-facing leadership, coordinated trades, direct accountability, and a punch list owned through the end.
Start the conversation
Tell us what you want to build, where the property is, and how far the planning has progressed. The consultation itself is free — we will follow up to confirm the right next step.
Where is the project today?